You do not need a palatial dressing room to get a smart, calm wardrobe space. You need a clear plan, the right modules, and a realistic fit out that matches how you get dressed every day. I focus on ideas that work in typical New Zealand homes, from compact new builds to renovated villas, and I choose solutions that balance cost, speed, and flexibility.
If you are collecting inspiration, start with practical options that match our homes and budgets. You will find solid, adaptable walk in wardrobe ideas nz that can be tailored to your room size and layout. The ideas below will help you turn those options into a tidy, durable result you can install with basic tools.
Start with size and layout that fit real rooms
Get the bones right first. A walk in wardrobe only works if the walkway and hanging depths feel natural.
- Aim for a clear walkway of 900 mm. You can work with 750 mm in tighter spaces if doors and drawers do not clash.
- Standard hanging depth sits at 600 mm from wall to door front.
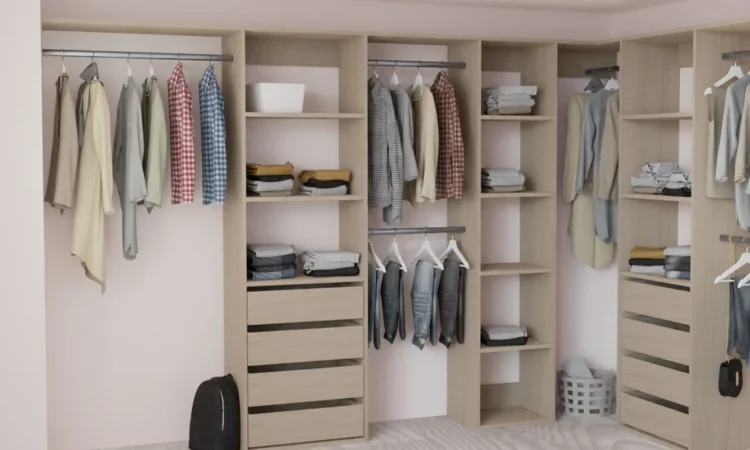
- Double hanging sections are most useful day to day. Plan rails around 950 mm and 1850 mm to suit shirts, skirts, and jackets.
- Single long hanging of 1600 to 1800 mm helps with dresses and coats.
- Top shelves at 2000 to 2100 mm give space for luggage and seasonal storage.
- Shoe shelves work well at 300 to 350 mm deep.
Pick a shape that suits your room:
- U shape for rooms from about 2.2 x 2.0 m and up.
- L shape for small walk ins from 1.5 x 1.5 m.
- Galley for narrow rooms where both walls can take storage.
Small walk in wardrobe ideas that punch above their size
Tight footprint? Use a simple rule: more double hanging, fewer deep drawers, and a corner you can reach.
- Choose one tower with 4 to 6 drawers for essentials. Use open shelves everywhere else.
- Put double hanging on the long wall and single long hanging on the short wall.
- Keep corners open for shelves, not drawers, to avoid traffic jams.
- Mount a full-length mirror on a door or a short return wall.
- Add a battery or hardwired LED strip under shelves for shadow-free light.
- Use a valet hook near the entry to stage next-day outfits.
A reliable fit out formula you can copy
- 60 percent hanging space
- 30 percent shelving
- 10 percent drawers
That ratio works for most people and keeps costs in check. If you have many folded knits or gym gear, shift to 50 percent hanging and 40 percent shelves.
Design moves that make any walk in feel bigger
Small changes add up.
- Keep consistent shelf heights across a wall for a calm line.
- Use lighter finishes to reflect light.
- Limit handles. Push-to-open drawers or slim pulls reduce visual noise.
- Group similar items together. One zone for workwear, one for casual, one for shoes.
- Leave at least one uncluttered wall section at eye level. It helps the room breathe.
Why I recommend Kitset Wardrobes for NZ homes
You want flexibility without the cost of full custom joinery. Kitset Wardrobes deliver that balance well. They offer modular wardrobe systems nz homeowners can trim to fit during install, which is useful across varied New Zealand room sizes and wall conditions.
Here is what stands out:
- Real flexibility: pre-designed walk in wardrobe systems plus individual towers, rails, drawers, and accessories. You can buy a full kit or build your own.
- Easy planning: an online 3D planner to test layouts and a quoting process that accepts your exact measurements.
- Smarter fit: top shelves and rails come oversized so you can trim on site for a clean, tailored edge.
- Fast and accessible: flat-pack delivery across the country, with many orders dispatched quickly, and pick-up options in Auckland.
- DIY friendly: clear instructions and standard hardware. A screwdriver, level, drill, and a saw usually cover it.
- Good value: durable tower construction at a price that often beats bespoke cabinetry, with the option to add modules later.
If you want a walk in wardrobe fit out that can grow over time, their modular approach makes that easy.
A simple planning checklist before you order
Measure once, plan twice, then buy.
1. Measure floor to ceiling height in three places.
2. Measure wall widths and note skirting, power points, and any access panels.
3. Choose an L, U, or galley layout based on your walkway target.
4. Decide your ratio of hanging, shelves, and drawers.
5. Pick tower widths that suit your space. Common widths sit around 400 to 600 mm.
6. List must-haves: long dress rail, shoe shelves, belt hooks, pull-out baskets, or pants racks.
7. Decide door and drawer clearance paths. Open a virtual plan to check clashes.
8. Plan lighting and a mirror location before fixing towers to studs.
9. Confirm a finish that matches your room trim and door colour.
10. Leave a little budget for extras after one month of use. You will discover what you still need.
Example layouts you can adapt
- Master suite, couple: U shape in a 2.4 x 2.0 m room. Two double-hanging sections on the sides, drawers and shelves on the back wall, shoe shelves below a top shelf, single long hanging on one side for dresses.
- Compact L shape, single user: 1.5 x 1.5 m. One drawer tower near the entry, double hanging along the long wall, a narrow shelf stack on the return.
- Kids or teens: lower the first rail to 900 mm, keep shelves adjustable, and limit deep drawers. Add a laundry basket zone at the entry.
Installation tips for a smooth weekend build
- Mark studs and fix rails, cleats, and tower backs to solid framing.
- Scribe top shelves to out-of-plumb walls for a tight look.
- Use felt pads under toe kicks to protect flooring.
- Level every tower before you lock them in.
- Pre-drill for handles after final alignment.
- Vent the room and consider a low-profile dehumidifier if moisture builds up.
Make your plan work for you
A great walk in wardrobe is not about size. It is about a layout that reflects your routine and a system that fits your room. Focus on a clear walkway, a smart mix of hanging and shelves, and a simple, flexible kit you can install without stress.
If you want a strong starting point, Kitset Wardrobes offer walk in wardrobe designs you can adapt to any space. Choose a layout that matches your measurements, trim for a neat fit, and add pieces over time. With the right plan, your walk in will look tidy, feel calm, and work hard every day.